
Address
8127 Smooth Whiskey Circle, New Ellenton, SC
Price
$ 254,900
Property Attributes
- MLS#223858
- TypeSingle Family
- Listing Status Pending
- CountyAiken
- CityNew Ellenton
- NeighborhoodWhiskey Run
- Zip29809
- Style
- Year Built2026
- Price$ 254,900
- Bedrooms3
- Full Bathrooms2
- Half Bathrooms1
- Sqr Footage1939
- Lot Size0.14 Acres
Data Source:
Aiken MLS (AMLS)
Property Description
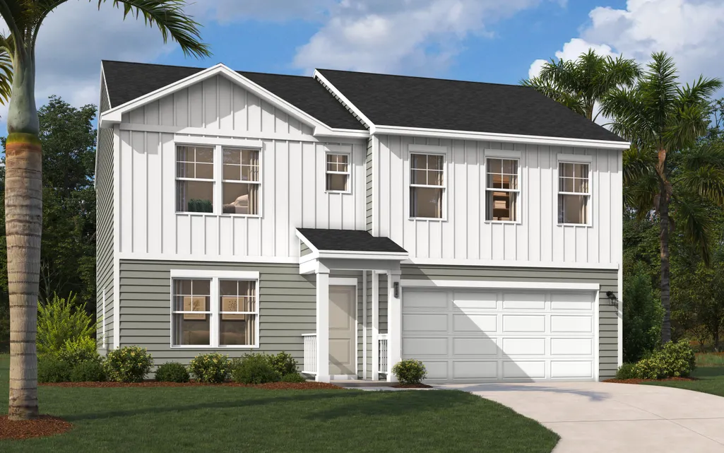
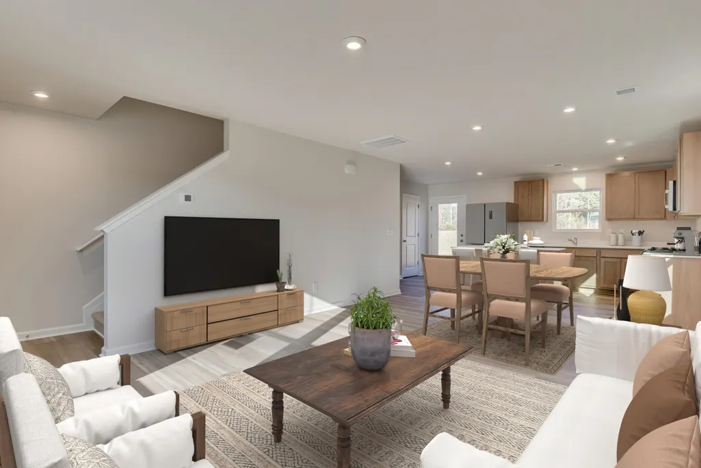
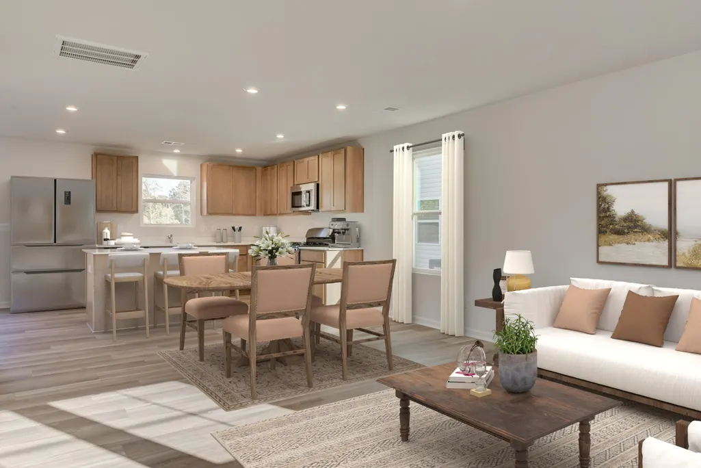
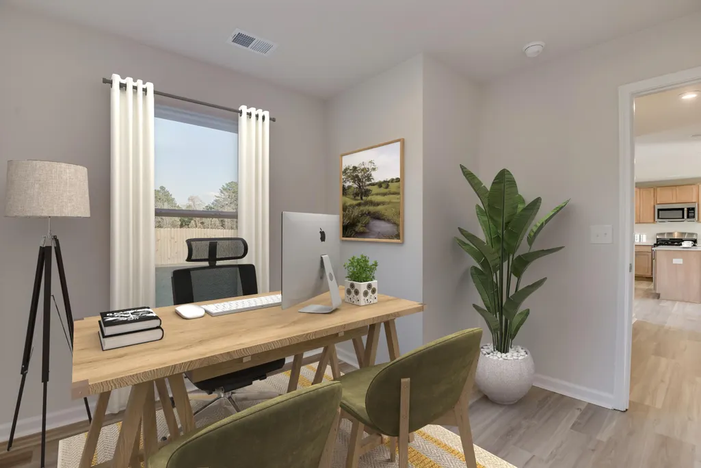
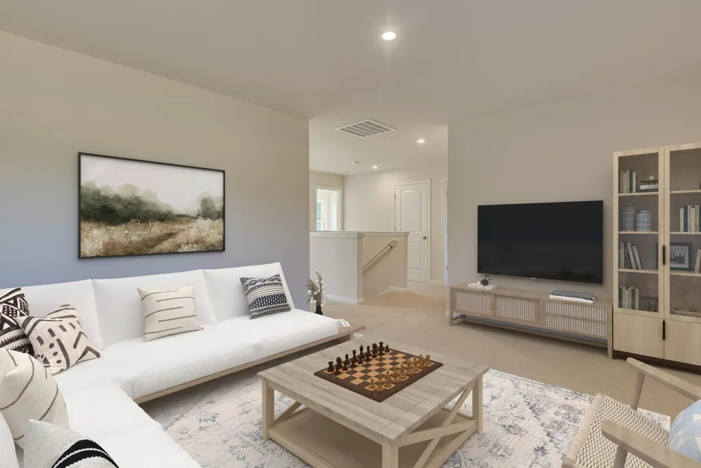
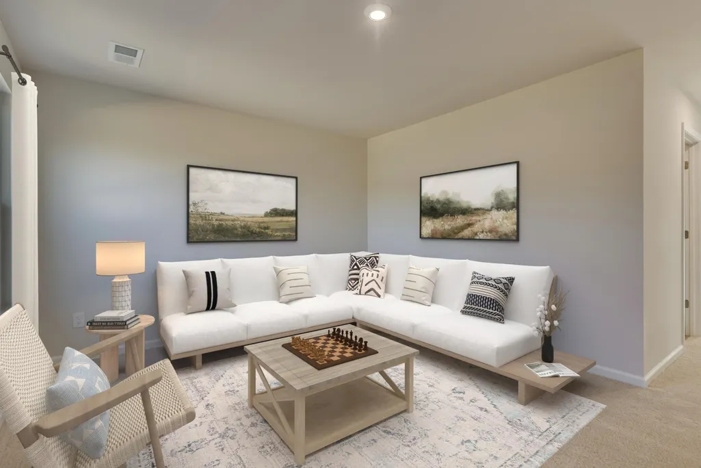
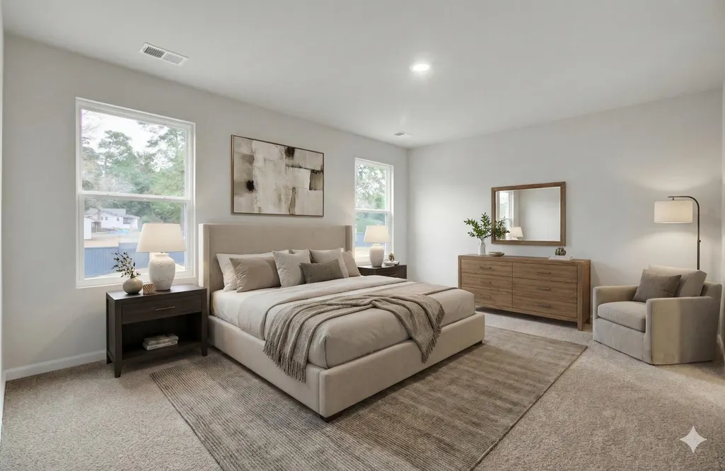
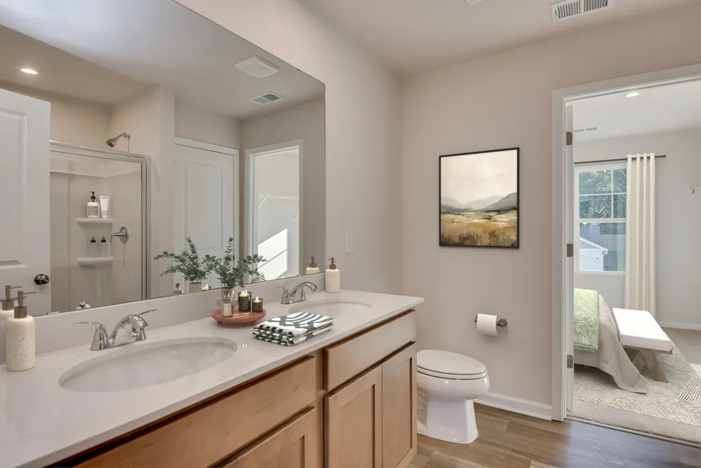
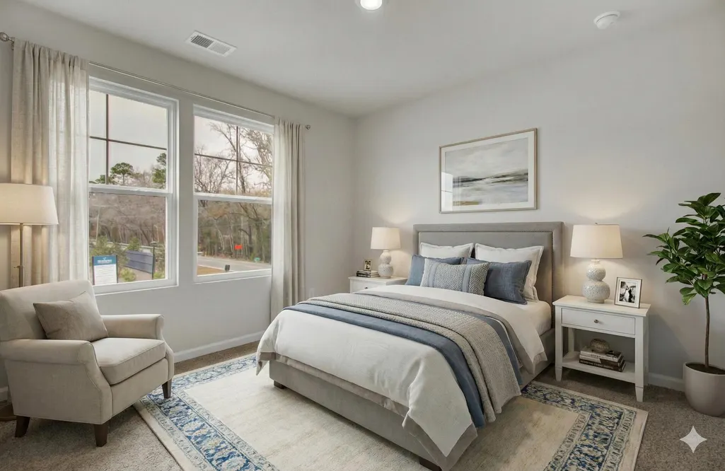
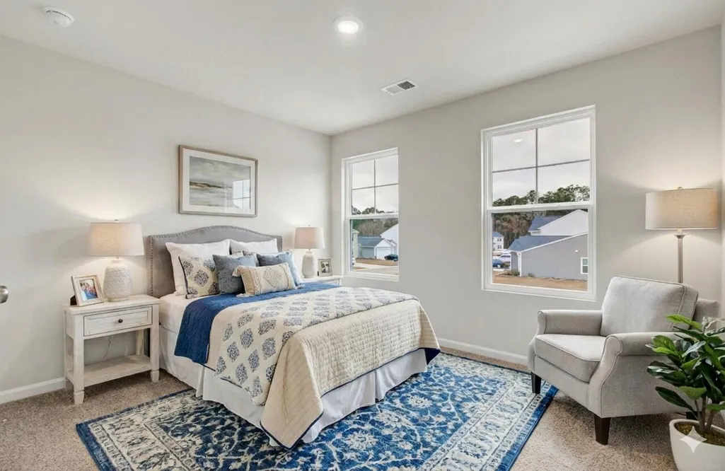
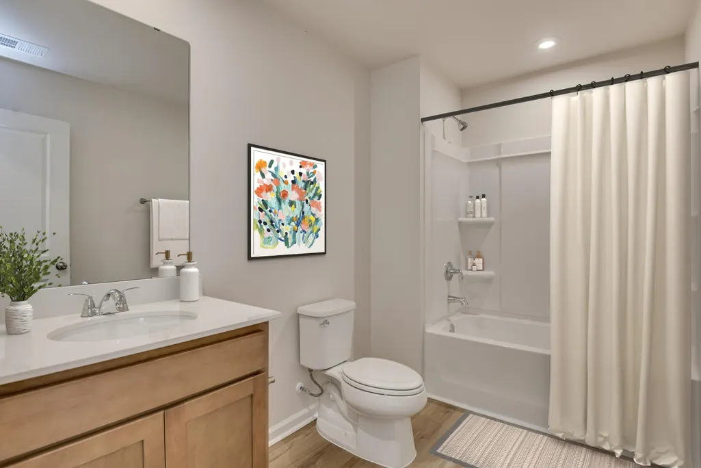
Introducing the Teagan at Essence at Whiskey Run. SPECIAL INTEREST RATES NOW AVAILABLE! Make moving easier with up to $10,000 in closing costs when you use our preferred lender. You'll also enjoy included blinds, refrigerator, washer, and dryer This Teagan spreads across 1,939 square feet on two floors, with three bedrooms, two full baths, a powder room, and a two-car garage. The main level opens into a connected kitchen, dining, and living area where a kitchen island anchors the center, giving the space room to breathe in every direction. A private study sits just off the main living area, separate enough to close the door and focus. Upstairs, the primary suite includes a walk-in closet and a dual-vanity bath, while two additional bedrooms share the floor. The GE gas range means dinner comes together quickly on a weeknight, and the island keeps prep and plating from colliding. Homes like this don't stick around for long. Schedule your private tour today and experience it for yourself. Contact our Neighborhood Sales Manager for a guided tour.
| Elementary School | Middle School | High School |
|---|---|---|
| Greendale Elementary School | New Ellenton Middle School | Silver Bluff High School |
| Price History | |
|---|---|
| 6/7/2026 | Listed $274,900 |
| 6/27/2026 | 1$276,970 |
| 7/5/2026 | 1$274,900 |
| 7/9/2026 | 1$276,970 |
| 7/24/2026 | 6$259,900 |
| 8/2/2026 | 2$264,900 |
| 8/13/2026 | 4$254,900 |
General Features
| Sewer | Public Sewer |
|---|---|
| Heating | Forced Air,Natural Gas |
| Cooling | Central Air,Electric |
| Utilities | Underground Utilities |
| Possession | Close Of Escrow |
| Roof | Shingle |
| Appliances | Microwave,Range,Self Cleaning Oven,Tankless Water Heater,Washer,Refrigerator,Cooktop,Dishwasher,Disposal,Dryer |
| HOA Fee | 300 |
| Garage Spaces | 2 |
| Patio/Porch Features | Patio |
| Architectural Style | Traditional |
| Pool Features | None |
| Security Features | Smoke Detector(s) |
| Construction Materials | Drywall,Stone,Vinyl Siding |
| Year Built | 2026 |
| Levels | Two |
| Property Subtype | Single Family Residence |
| Community Features | None |
| Assoc Fee Paid Per | Annually |
| County | Aiken |
| New Construction | true |
| Property Type | Residential |
| HOA | true |
| Attached Garage | true |
| Subdivision Name | Whiskey Run |
| Garage Y/N | true |
| Other Structures | None |
| Total Rooms | 4 |
| Full Baths | 2 |
| Status | Pending |
| Directions | Take Whiskey Road heading south toward New Ellenton. Turn right onto Old Whiskey Road and continue straight. Look for the Whiskey Run entrance sign and turn right onto Smooth Whiskey Circle. |
| High School | Silver Bluff |
| City | New Ellenton |
| Lot Size Units | Acres |
| Lot Size Square Feet | 6098.4 |
| Carport Y/N | false |
| Elementary School | Greendale |
| Home Warranty Y/N | true |
| Middle/Junior High School | New Ellenton |
| Virtual Tour | https://www.propertypanorama.com/instaview/aiken/223858 |
| Standard Status | Pending |
Interior Features
| Interior Amenities | Walk-In Closet(s),Ceiling Fan(s),Kitchen Island,Eat-in Kitchen,Pantry,High Speed Internet |
|---|---|
| Basement | None |
| Flooring | Carpet |
| Air Conditioning Y/N | true |
| Heating Y/N | true |
| Fireplace Y/N | false |
| Above Grade Finished Area | 1939 |
| Half Baths | 1 |
| Total Bedrooms | 3 |
| LivingAreaSource | Builder |
| Total Baths | 3 |
Exterior Features
| Parking Features | Attached,Driveway,Garage Door Opener,Paved |
|---|---|
| Lot Features | Sprinklers In Front,Sprinklers In Rear |
| Water Source | Public |
| Lot Size Area | 0.14 |
| Foundation Details | Slab |
| Building Area Total | 1939 |
| Lot Size Acres | 0.14 |
| Road Surface Type | Paved,Asphalt |
| Horse Y/N | false |
| Horse Amenities | None |
Amenities
- Foreclosure
- Views
- Short Sale
- New Construction
- Adult 55+
- Lease To Own
- No HOA Fees
- Furnished
- Primary On Main
- Air Conditioning
- Seller Finance
- Green
- Fixer Upper
- Horse
- Golf
- Fireplace
- Deck
- Garage
- Basement
- Pool
Property vs Single Family Average in 29809
Price
Year Built
In The Neighborhood
Just Listed
New Ellenton
$ 276,170
8232 Smooth Whiskey Circle
New Ellenton, SC 29809
- Type
- Single Family
- Size
- 1,939 SqFt
- Rooms
- 3 Beds + 2.5 Baths
Just Listed
New Ellenton
$ 285,675
8222 Smooth Whiskey Circle
New Ellenton, SC 29809
- Type
- Single Family
- Size
- 2,085 SqFt
- Rooms
- 4 Beds + 2.5 Baths
Just Listed
New Ellenton
$ 276,980
8240 Smooth Whiskey Circle
New Ellenton, SC 29809
- Type
- Single Family
- Size
- 1,939 SqFt
- Rooms
- 3 Beds + 2.5 Baths
Just Listed
New Ellenton
$ 293,775
8214 Smooth Whiskey Circle
New Ellenton, SC 29809
- Type
- Single Family
- Size
- 2,400 SqFt
- Rooms
- 4 Beds + 2.5 Baths
Just Listed
New Ellenton
$ 290,675
8501 Smooth Whiskey Circle
New Ellenton, SC 29809
- Type
- Single Family
- Size
- 2,400 SqFt
- Rooms
- 4 Beds + 2.5 Baths
New Ellenton
$ 279,475
8507 Smooth Whiskey Circle
New Ellenton, SC 29809
- Type
- Single Family
- Size
- 1,939 SqFt
- Rooms
- 3 Beds + 2.5 Baths
New Ellenton
$ 296,075
8207 Smooth Whiskey Circle
New Ellenton, SC 29809
- Type
- Single Family
- Size
- 2,469 SqFt
- Rooms
- 4 Beds + 3 Baths
Open House
New Ellenton
$ 274,900
8519 Smooth Whiskey Circle
New Ellenton, SC 29809
- Type
- Single Family
- Size
- 2,210 SqFt
- Rooms
- 4 Beds + 2.5 Baths
Open House
New Ellenton
$ 269,900
8215 Smooth Whiskey Circle
New Ellenton, SC 29809
- Type
- Single Family
- Size
- 2,400 SqFt
- Rooms
- 4 Beds + 2.5 Baths
Open House
New Ellenton
$ 269,900
8148 Smooth Whiskey Circle
New Ellenton, SC 29809
- Type
- Single Family
- Size
- 1,939 SqFt
- Rooms
- 3 Beds + 2.5 Baths
Open House
New Ellenton
$ 269,900
8513 Smooth Whiskey Circle
New Ellenton, SC 29809
- Type
- Single Family
- Size
- 2,400 SqFt
- Rooms
- 4 Beds + 2.5 Baths
New Ellenton
$ 289,900
8134 Smooth Whiskey Circle
New Ellenton, SC 29809
- Type
- Single Family
- Size
- 2,469 SqFt
- Rooms
- 4 Beds + 3 Baths
 Aiken Board of Realtors® All information deemed reliable but not guaranteed. All properties are subject to prior sale, change or withdrawal. Neither listing broker(s) or information provider(s) shall be responsible for any typographical errors, misinformation, misprints and shall be held totally harmless. Listing(s) information is provided for consumer's personal, non-commercial use and may not be used for any purpose other than to identify prospective properties consumers may be interested in
